If the site plan is weak, the club will cost more, take longer to approve, and be harder to run. I’d start with zoning, drainage, parking, lighting, and service access before I price courts or sketch a clubhouse.
Here’s the short version: the U.S. has about 1.1 million padel players and only around 1,000 courts, but demand alone does not fix a bad site. A padel club works when I can get the land approved, fit the right number of courts, move people and service traffic cleanly, drain water off the surface, light courts without upsetting neighbors, and keep upkeep simple after opening.
What I’d lock down first:
- Project type: outdoor, covered, or indoor
- Permits: zoning, setbacks, stormwater, lighting, structures, ADA routes
- Court fit: a court is 66 x 33 ft, but the site need is bigger once access space is added
- Court count: 1–2 courts fit add-on sites; 4+ courts fit stand-alone clubs
- Parking: plan about 4–6 spaces per court
- Drainage: a 1% slope and solid base planning help stop standing water
- Lighting: LED lighting at the right level helps trim power use and cut spill
- Service flow: keep trash, deliveries, and maintenance away from player routes
- Upkeep: write the maintenance plan before day one
A few numbers shape most early decisions:
- Indoor clear height should be at least 24 ft, with 30–36 ft working better for lobs
- Homes within about 165 ft can trigger noise and lighting review
- Prebuild planning costs often land around $5,000–$25,000
- A four-court U.S. club often starts around $150,000–$200,000, depending on site work
| Topic | What I’d check first | Why it matters |
|---|---|---|
| Site approval | Zoning, setbacks, surveys | Stops permit issues late in the job |
| Layout | Court footprint, walkways, support rooms | Keeps the club from feeling cramped |
| Access | Parking, ADA path, drop-off, service lane | Cuts daily traffic problems |
| Water | Slope, sub-base, runoff route | Helps courts stay playable |
| Lighting | Lux level, fixture height, spill control | Affects play, power bills, and neighbors |
| Upkeep | Turf, glass, fencing, drainage, steel | Lowers repair pressure over time |
So if I were planning a padel club, I’d treat the site plan as the main job. Get the land, flow, and utility pieces right first. Then the courts have a much better shot at working on opening day and still working well years later.
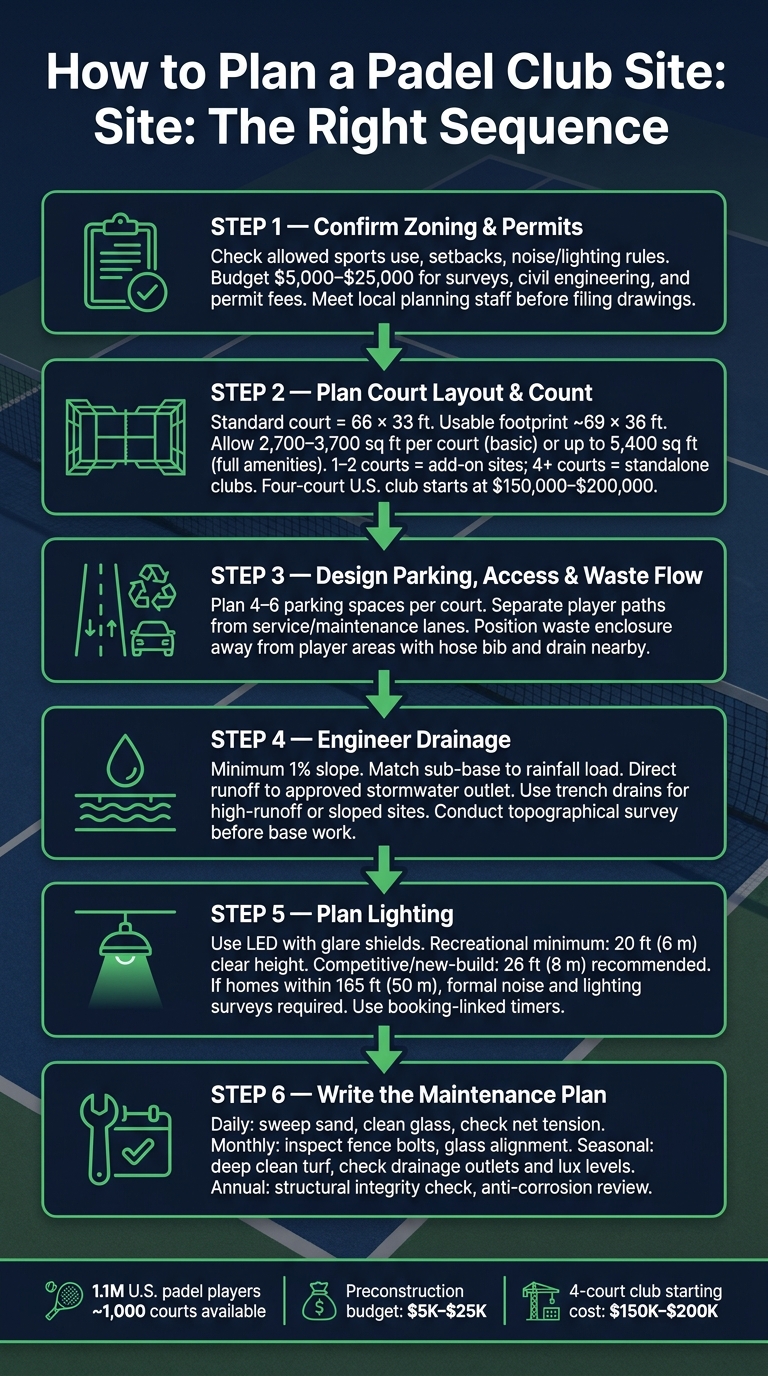
Padel Club Site Planning: Step-by-Step Sequence
Building Your Dream Padel Club: From Planning to Installation | Padel Albas Channel - Episode 5
sbb-itb-5591e69
Site checks and permit requirements
Once the concept is set, the next step is simple: can the site get approved? Before you lock in drawings, check zoning and permit rules. This is where a lot of projects hit a wall.
Confirm zoning, setbacks, and allowed sports use
Start with zoning. You need to know whether the site allows recreational use in the first place. And even if it does, padel courts are often treated as engineered development, which can mean a full review anyway.
If homes are within about 165 feet (50 meters), expect noise and lighting reviews [10]. That’s a common flashpoint. The repeat sound of ball strikes against glass and mesh tends to draw complaints fast. You can reduce that risk with court orientation and acoustic fencing, but those fixes need to be part of the layout from day one.
A boundary survey is also a must. It confirms property lines and flags easements or utility corridors that could limit where courts can go.
Identify permits tied to drainage, lighting, and structures
Drainage is another big one. Court sub-bases change how water moves across a site, so stormwater plans are often required. In many cases, you’ll also need separate reviews for:
- Stormwater
- Lighting
- Structural work
Lighting usually gets checked for both level and spill, so nearby homes or lots aren’t affected. Court enclosures and fencing, often around 13 feet high, also need engineering approval [7].
If the project includes accessory buildings like clubhouses, restrooms, or storage, those usually need their own building permits too. The same goes for ADA-accessible routes from parking areas to courts and support buildings. And one more thing that’s easy to miss: confirm three-phase power early. Utility upgrades can slow everything down.
Build a realistic permit timeline and budget
A lot of teams lowball preconstruction costs. In practice, a working budget for surveys, civil engineering plans, geotechnical review, and permit fees usually lands between $5,000 and $25,000, depending on site complexity [7]. That figure does not include specialist consultants such as acoustic engineers or environmental reviewers.
The table below breaks out the main permit and review types, along with what each one usually covers:
| Permit / Review | Key Focus | Common Requirement |
|---|---|---|
| Zoning / Land Use | Allowed sports use, property-line setbacks | Site plan, boundary survey |
| Environmental | Stormwater, drainage, ecology | Drainage strategy, flood risk assessment |
| Amenity / Impact | Noise, lighting, visual impact | Acoustic survey, lighting spill diagrams |
| Structural | Courts, fencing, clubhouses | Engineering sign-off, building code compliance |
| Access / Parking | Traffic flow, ADA compliance | Parking ratios, pedestrian path plans |
Before you file drawings, meet with local planning staff. That early conversation can save time, money, and a lot of back-and-forth. It also helps to make the purchase subject to planning approval. Once the site looks approvable, you can move on to court layout and count.
Court layout and court count
Once zoning works, the next job is simple to describe and hard to get right: fit the courts, walkways, and support areas onto the site without making the club awkward to use.
Plan the court footprint, clearances, and circulation
A standard padel court measures 66 by 33 feet (20m x 10m). But the usable site footprint is closer to 69 by 36 feet (21m x 11m) once access clearance and structure are included [3]. That tighter footprint matters. It can cut paving, shrink lighting coverage, and lower maintenance over time.
For a lower-resource club setup with player circulation, spectator areas, and basic support, plan on about 2,700–3,700 square feet (250–350m²) per court [2]. If the club also includes lounges, restrooms, and storage, that number can move closer to 4,000–5,400 square feet (375–500m²) per court [2]. That’s the gap that trips up a lot of first-time developers: the court itself fits, but the club around it doesn’t.
Leave at least 10 feet of working clearance around courts for access and maintenance, on top of any setback rules [1]. It also helps to map the route from the entrance to the restrooms early. If that path cuts through player traffic, you’ve got a bottleneck built into the site from day one.
Choose the right court count for the parcel
Court count shapes operations, not just the layout. 1–2 courts usually work best as an add-on to an existing gym, hotel, or tennis club, while 4+ courts are a better fit for a standalone club [5]. In the U.S., a four-court facility often starts at $150,000 to $200,000, depending on site conditions [3].
| Court Count | Site Area Needed | Circulation & Flow | Expansion Potential | Operating Efficiency |
|---|---|---|---|---|
| 1–2 Courts | 5,400–7,500 sq ft | Often cramped; shared player/spectator paths | Limited; usually fills the parcel | Low; hard to run leagues/events |
| 3–4 Courts | 10,000–16,000 sq ft | Better separation; dedicated spectator zones possible | Moderate; requires early zoning for future courts | High; supports leagues, socials, and ancillary revenue |
| 6+ Courts | 20,000+ sq ft | Optimal; separate service, player, and social flows | High; often built in phases (e.g., 4 then 2) | Maximum; allows simultaneous tournaments and casual play |
The next pressure point is flow: where players park, how they enter, and how they move between courts without bumping into spectators, staff, or service routes.
Reserve space for support areas without wasting land
Support space is easy to shortchange. Check-in, seating, restrooms, storage, and maintenance access all need room on the plan. And they still need to work if more courts are added later.
Put the check-in point and social lounge near the entrance instead of hiding them behind the courts. That keeps them central as the site expands. Storage and maintenance access should connect straight to court edges without forcing staff to cross player paths. Spacing between courts needs to allow safe access and egress, smooth player movement, equipment storage, and cleaning and maintenance access [6]. Utility corridors should be sized for the final buildout, not only phase one [6][9].
A well-planned four-court site can usually fit check-in, restrooms, storage, and seating without shrinking court buffers. The catch? Those areas need to be part of the layout from the start, not squeezed in later, and hardscape should match what daily operations actually need.
Parking, access, and waste flow
Once the court layout is set, the next big site limit is how people, vehicles, and trash move through the property. Parking, service access, and waste routes affect the club every single day.
Size parking and arrival areas for peak use
Plan for 4–6 parking spaces per court. For a four-court club, that usually means 16–24 spaces. That gives you enough room for cars turning over between bookings without backing up the entrance or clogging access lanes.
Accessible spaces should link to the main entrance with a clear pedestrian path. That path should stay separate from service traffic. If the site needs it, add a drop-off area near the entrance so arriving cars don’t spill into the main parking area.
Separate player paths from service and maintenance movement
Deliveries, cleaning crews, and repair teams should use a separate service lane. Keep that lane away from entrances, spectator areas, and main walkways [6]. Also make sure maintenance vehicles and delivery trucks can get to it without crossing player routes [1].
It’s a simple idea, but it matters. Players should not have to weave around a supply van on the way to the courts.
Plan waste enclosure and waste collection access
Put the waste enclosure away from player areas to cut down on odor, noise, and visual mess. Add a hose bib and drain nearby for wash-down [2][12].
Trash trucks also need a clear way in and out. That route should not overlap with peak player arrival times. If the site sits in an industrial park, check the park rules before locking in the service route. Some management schemes limit delivery hours or the types of vehicles allowed [11].
| Club Format | Typical Court Count | Parking | Access & Waste-Flow Setup |
|---|---|---|---|
| Small / Boutique | 2 courts | 8–12 spaces [9] | Basic waste enclosure; shared player/service entrance |
| Medium / Standard | 3–4 courts | 12–24 spaces [9] | Dedicated drop-off zone; separate waste enclosure away from social areas |
| Large / Destination | 6+ courts | 24–36+ spaces [9] | Separate service road; integrated waste management zone with loading access for food and beverage deliveries and maintenance equipment |
With circulation mapped out, drainage and lighting can be built from the same site plan. After traffic flow is settled, the next checks are drainage, lighting, and upkeep.
Drainage, lighting, and long-term upkeep
Once the layout and access points are locked in, drainage and lighting shape two things fast: what the site costs to run and how playable it feels day to day.
Design drainage to keep courts playable and reduce repairs
Standing water is bad news for any court. It softens the base, leads to uneven settling, and speeds up wear. That means more repair work and a shorter court lifespan, which cuts against the lower-resource targets set at the start.
This needs to be handled before base work starts. A topographical survey sets the right slab levels and drainage falls, and even small errors can damage the surface over time [6]. The sub-base also needs to match the site's rainfall load. In high-rainfall areas, a permeable sub-base helps move water out without soaking the base [6]. Runoff should then be directed to an approved stormwater outlet [6][2]. If the site gets heavy runoff, or if a nearby slope pushes water toward one side, trench drains are often a smart fit.
| Drainage Approach | Upfront Cost | Maintenance Load | Best For |
|---|---|---|---|
| Permeable sub-base | Higher | Moderate | High-rainfall areas; requires specific stone layers and porous turf [6] |
| Non-permeable with graded falls | Lower | Higher | Indoor or covered sites with precise grading [6] |
| Trench drain integration | Moderate | High | Sites with heavy runoff or adjacent slopes [6] |
Use lighting that supports play without excess spill or power use
LED fixtures use less power and give better optical control than older systems, but lighting choices go past brightness alone. The main job is to keep operating costs in check while limiting impact on nearby homes [6].
What matters most is uniform light. A court with even coverage plays better than one with bright spots and dark patches. It also helps keep complaints down [6].
Clear height plays a big part here because it affects both glare and light spill. For recreational courts, a minimum of 20 feet (6 meters) is workable. For new-build clubs that plan to host competitive play, 26 feet (8 meters) is recommended [8]. More specifically, the guidance for new-build facilities sets a minimum clear height of six meters for floodlighting attached to the structure, with eight meters recommended.
If residential properties sit within 165 feet (50 meters) of the proposed courts, local authorities will often ask for formal noise and lighting surveys [10]. Downward-facing fixtures with glare shields can cut objections, and booking-linked timers help by keeping lights on only when courts are in use [6]. It also helps to think ahead about maintenance access. Good court coverage means less if fixture servicing becomes a headache later.
| Lighting Setup | Energy Demand | Neighbor Impact | Recommended Height |
|---|---|---|---|
| Recreational | Lower | Low with glare shields | 20–23 ft (6–7 m) [6][8] |
| Club / Tournament | Higher | Moderate | 26–30 ft (8–9 m+) [6][8] |
Set an upkeep plan before the site opens
A low-resource club stays that way only if upkeep is planned from day one. Once the systems are in place, the maintenance plan should be written before opening day, not after problems show up.
Some tasks are simple, but they matter a lot:
- Daily: Sweep sand to keep it evenly spread, clean the glass panels, and check net tension [4]
- Monthly: Inspect fence bolts, check glass alignment, and clear surface debris [6][4]
- Seasonal: Deep clean the turf, inspect drainage outlets for blockages, and check lighting lux levels [6]
- Annual: Run a structural integrity check on the steel frame and review anti-corrosion treatment on galvanized or powder-coated parts [6]
| Frequency | Key Tasks |
|---|---|
| Daily | Sweep sand, clean glass panels, check net tension [4] |
| Monthly | Inspect fence bolts, check glass alignment, clear surface debris [6][4] |
| Seasonal | Deep clean turf, inspect drainage outlets for blockages, check lighting lux levels [6] |
| Annual | Structural integrity check of the steel frame, anti-corrosion treatment review [6] |
It also pays to budget for turf replacement in the long-term plan. Wear and weather will break down the fibers over time.
Conclusion: A practical sequence for building a lower-resource padel club
Sequence matters. Permits come first. If you skip zoning checks and spend money on drawings too soon, that can turn into an expensive mistake. It’s smarter to use pre-application advice from your local authority early on, so you can spot likely objections around noise or light spill before they turn into formal refusals [6][13].
Once approvals are mapped out, the next step is making the program fit the site. Size the layout based on what the parcel can handle, not just the court footprint. That means planning for circulation, not only court space. Parking, player routes, service access, and waste collection all need enough room to work well day to day, without creating friction.
After the layout is set, the main cost drivers left are drainage and lighting.
Drainage and lighting shape long-term operating cost, so both should be locked in before construction begins [6][13].
The last step is to plan maintenance into the build itself. The clubs that run best do this from day one. When materials and upkeep are treated as part of the original design, instead of something handled later, the result is lower repair costs, lower energy use, and fewer disruptions over time [6][14]. Protecting that investment starts with early choices on materials, maintenance, and site flow.
FAQs
How much land do I really need per court?
A standard padel court measures 20 meters by 10 meters - about 66 feet by 33 feet.
That means you should plan for a minimum footprint of around 200 square meters per court, or roughly 2,150 square feet, once you factor in run-off space and access around the court.
If you're planning a multi-court site, you'll need more than just the court dimensions. Leave extra room for:
- Player and visitor circulation
- Spectator areas
- Amenities like a reception desk or lounge space
It’s a bit like laying out a small event venue, not just a playing area. The court is the core, but the surrounding space shapes how the whole site feels and functions.
What permits usually slow approval most?
The issues most likely to slow down or put approval at risk are noise and parking.
Padel has a distinct, repetitive sound. That can lead to noise reviews and complaints from neighbors, especially when courts sit within 30 to 50 meters of nearby homes. Parking and traffic can also become sticking points if the plan feels thin or unclear.
Another common problem is missing paperwork. If documents for lighting, drainage, or site access are incomplete, the application may not even get past validation.
Pre-application advice can help flag these site-specific issues early, before they turn into delays.
Should I build outdoor, covered, or indoor courts?
It comes down to three things: your local climate, your budget, and the people you want to attract.
Outdoor courts are the lowest-cost option for seasonal play. But they need careful planning, especially for drainage and noise.
Covered courts sit in the middle. They cost less than full indoor builds and make year-round play more doable.
Indoor courts cost more upfront, but they can bring in steadier revenue no matter the weather. If you go indoor, make sure the clear height is at least 24 feet for lobs.